89
Homes in your current view
Results update as you search and refine.
89 homes · Explore photos, floor plans, and prices.
Factory Homes
Compare homes with clearer photos, posted pricing, and filters that help everyday buyers narrow what fits their land, budget, and timeline.
89
Homes in your current view
Results update as you search and refine.
36
Homes with a virtual tour
Walk layouts before you visit in person.
83
Homes with posted pricing
Start with real numbers before quote-based options or upgrades.
Why Endeavor
One accountable team across home choice, site fit, delivery, and move-in support keeps the project clear instead of fragmented.
Cost-Conscious
Making homes accessible and within reach for a wider range of buyers. Today's manufactured homes deliver the comfort, quality, and curb appeal of traditional site built construction at a fraction of the cost per square foot.
Precision Engineered
Ensuring high standards of craftsmanship and materials are used in construction. Because how a home is built matters just as much as how it looks.
Tailored Design
Layouts, finishes, and materials still matter. Whether you're downsizing, starting fresh, or designing your forever home, you'll find floor plans, cabinetry, flooring, and fixtures that fit your style and your budget.
Factory Crafted
Built indoors, protected from the elements, and assembled by skilled trades working shoulder-to-shoulder. Today's manufactured homes are made to stand up to Pacific Northwest weather and everyday living - delivering strength, comfort, and curb appeal in equal measure.
Browse Your Way
Move straight into manufactured homes, ADUs, or compact options, then refine by price, size, and virtual tours so the search feels practical instead of out of reach.
Manufactured Homes
Full-home layouts, larger plans, and attainable Champion model series.
ADUs / DADUs
Backyard housing, guest space, rental use, and family-focused affordability.
Park Models
Smaller-footprint options for compact living and entry-price shopping.
36 homes in your current view include a virtual tour.
Need more than a quick name search? Open Detailed Search for price, square footage, bedrooms, bathrooms, availability, model family, and virtual tours.
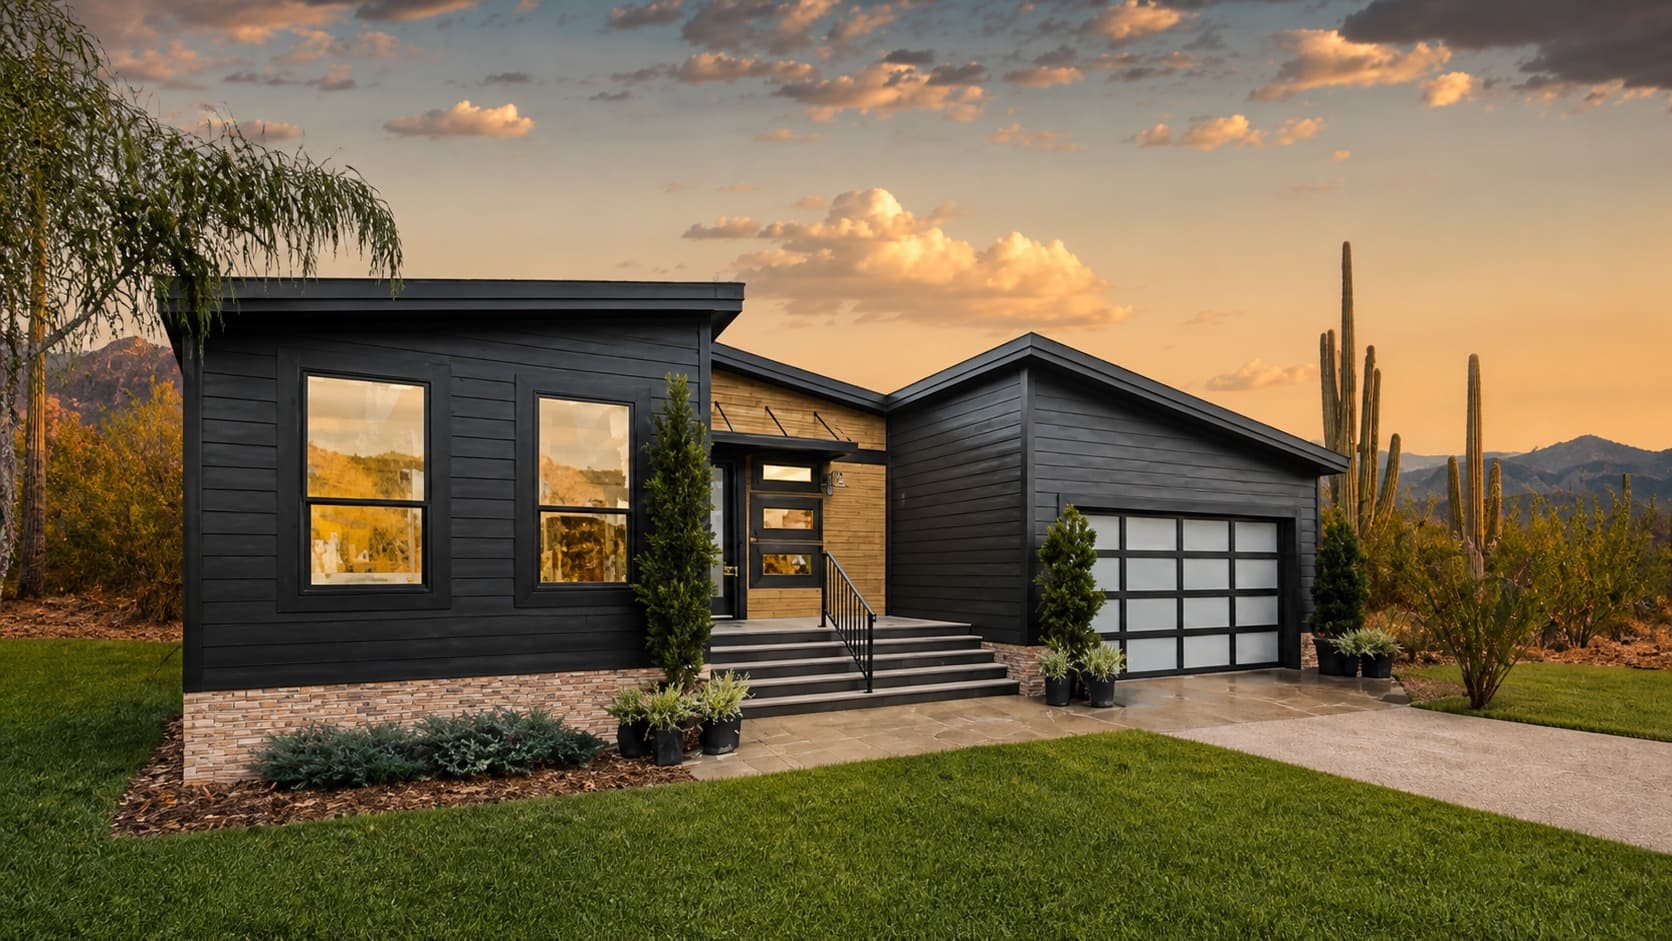
The Mammoth Collection
A statement-making multi-section home with contemporary curb appeal, an expansive island kitchen, a covered porch, and a private primary suite—selected as Endeavor's featured luxury home.
3
Bedrooms
2.5
Bathrooms
1,977
Square feet
Posted base home price
$239,450
Site work, delivery, permits, taxes, and selected options are separate.
Model Series
Compare floor plans, sizes, and pricing in this series.


Model Series
Compare floor plans, sizes, and pricing in this series.


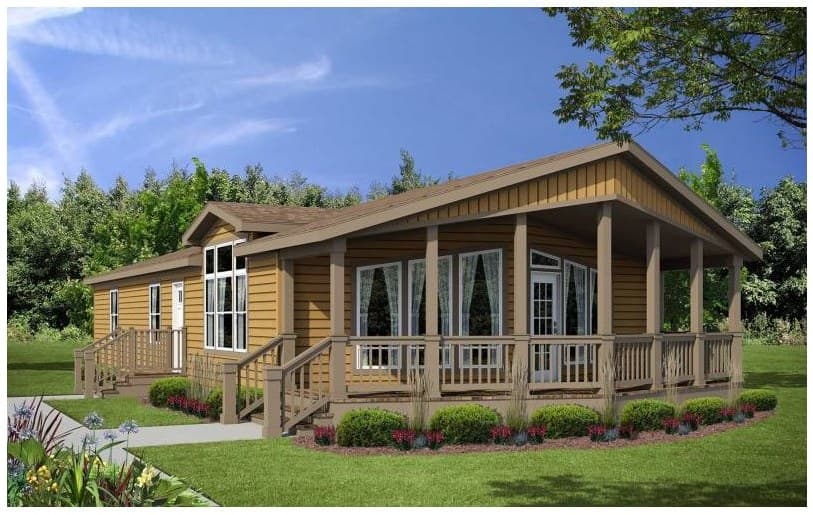


Model Series
Compare floor plans, sizes, and pricing in this series.

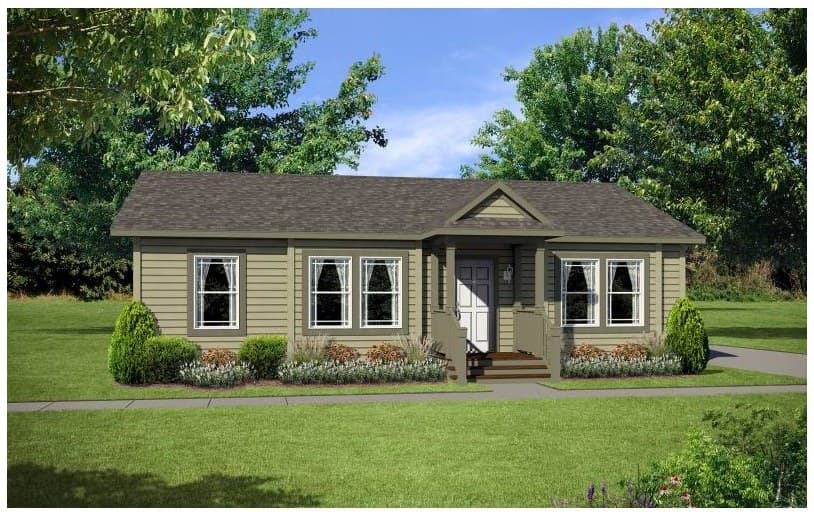

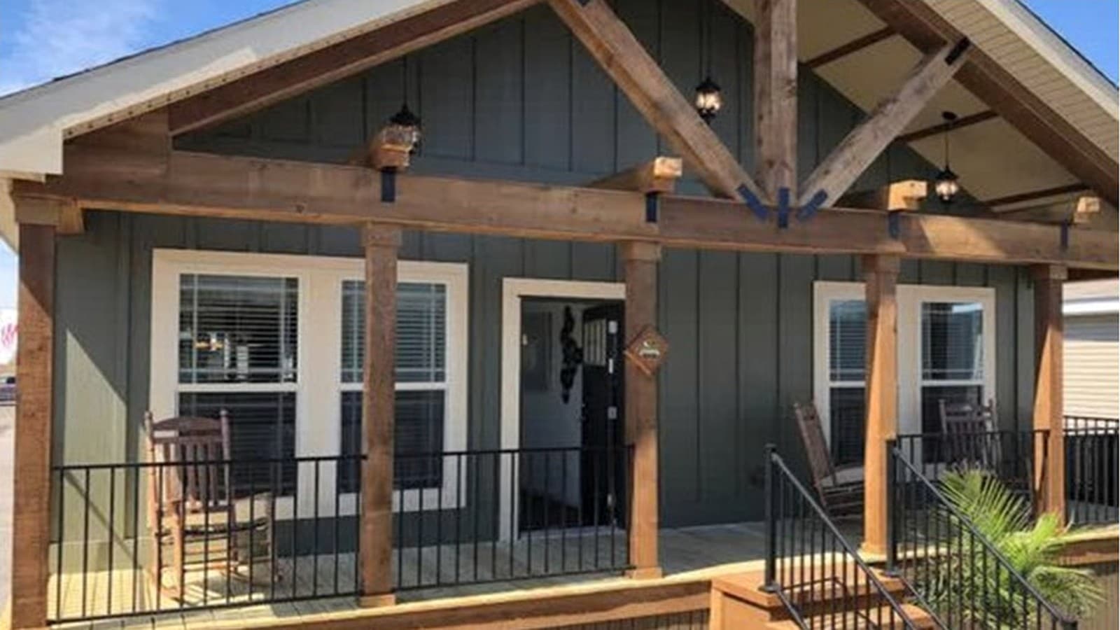


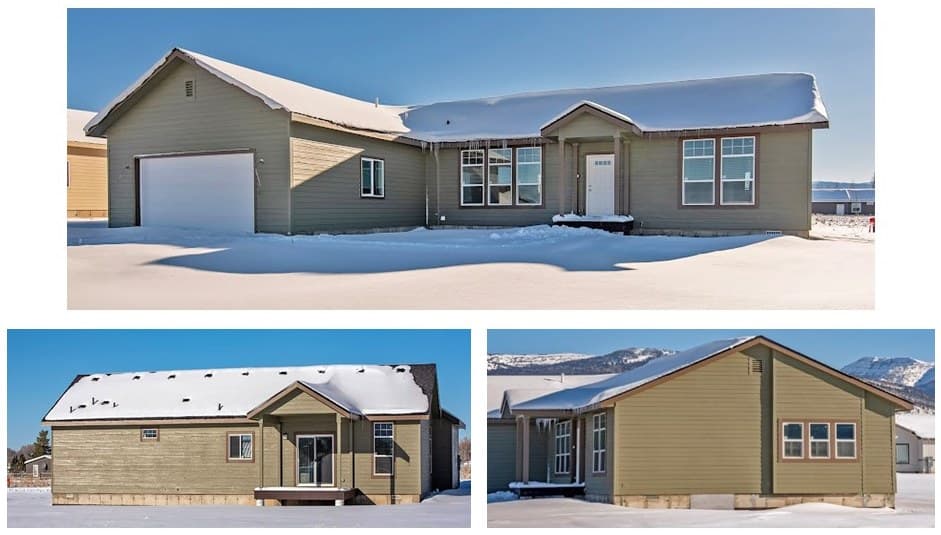
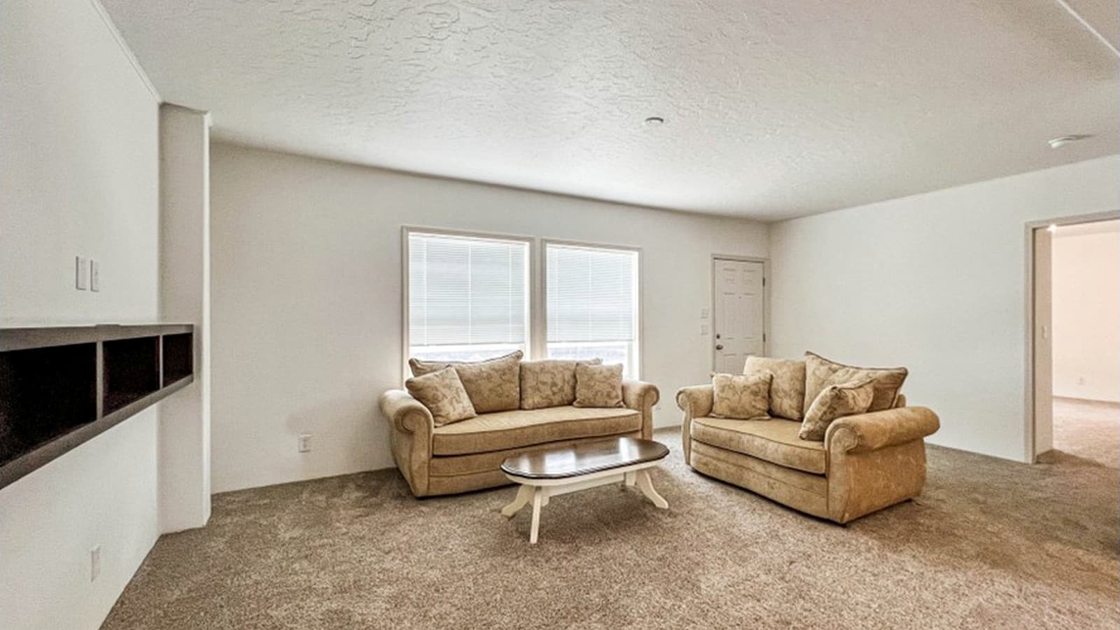
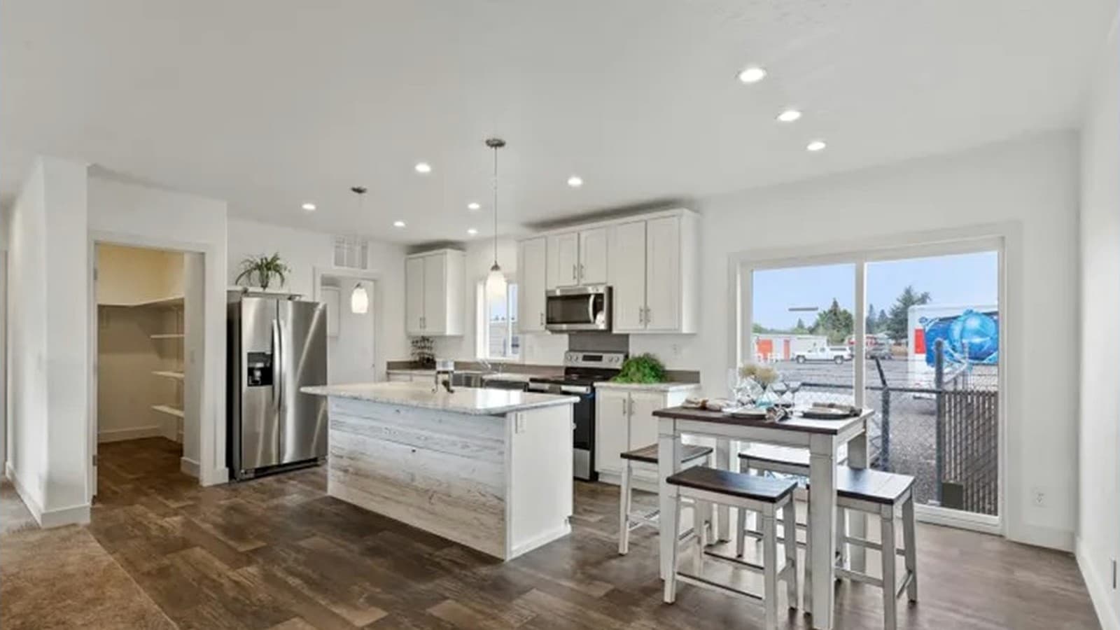
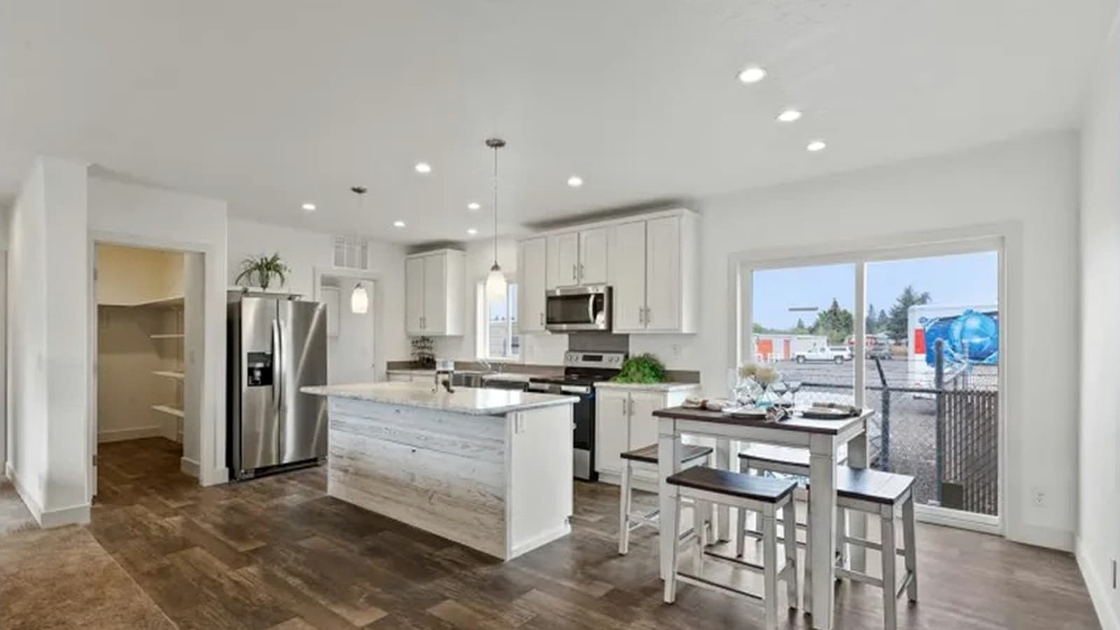
Model Series
Compare floor plans, sizes, and pricing in this series.
Model Series
Compare floor plans, sizes, and pricing in this series.
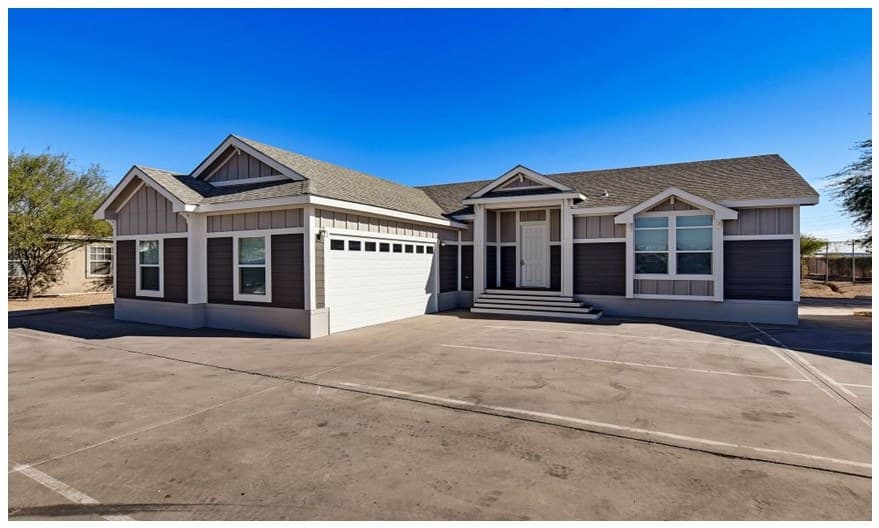


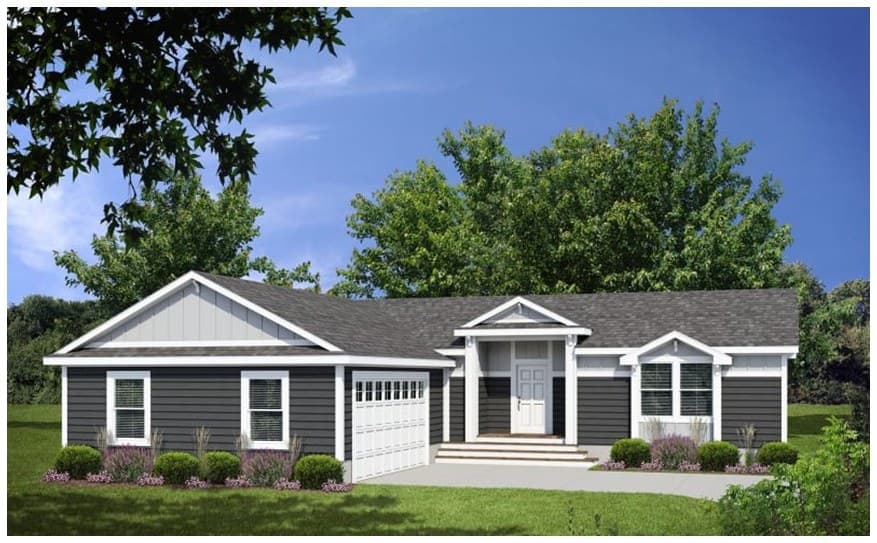


Model Series
Compare floor plans, sizes, and pricing in this series.


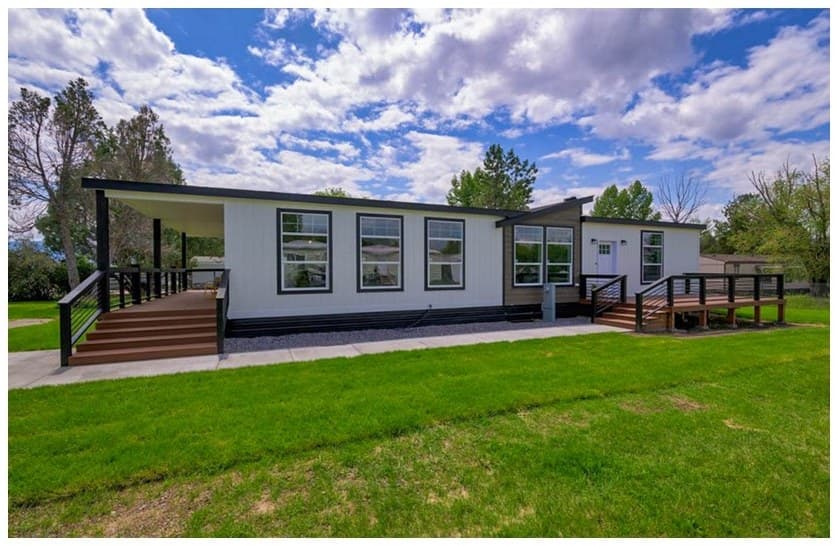
Model Series
Compare floor plans, sizes, and pricing in this series.
Model Series
Compare floor plans, sizes, and pricing in this series.

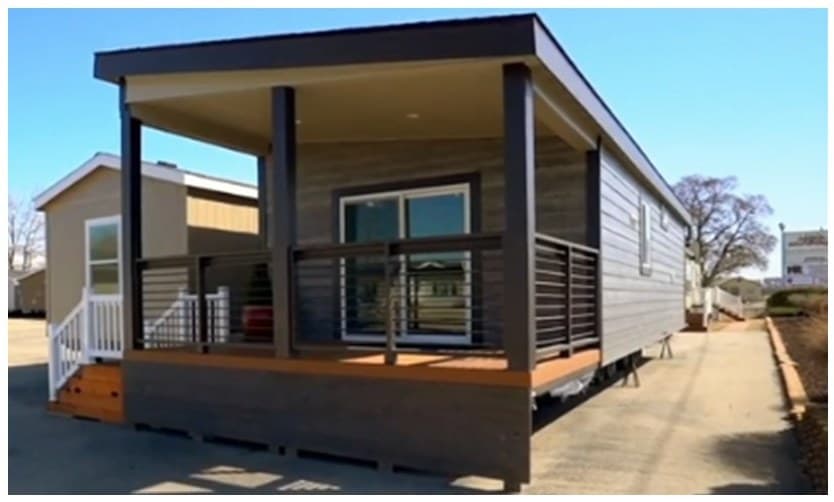


Factory Home Type
Explore the floor plans and pricing in this collection.

Winchester 427 sq ft is a compact 427 sq ft layout-ready ADU option in Endeavor Homes NW's live Champion Homes catalog for buyers across Washington, Idaho, and Oregon comparing backyard housing and smaller-footprint living.

Winchester 485 sq ft is a compact 485 sq ft layout-ready ADU option in Endeavor Homes NW's live Champion Homes catalog for buyers across Washington, Idaho, and Oregon comparing backyard housing and smaller-footprint living.

Winchester 533 sq ft is a compact 533 sq ft layout-ready ADU option in Endeavor Homes NW's live Champion Homes catalog for buyers across Washington, Idaho, and Oregon comparing backyard housing and smaller-footprint living.

Winchester 640 sq ft is a compact 640 sq ft layout-ready ADU option in Endeavor Homes NW's live Champion Homes catalog for buyers across Washington, Idaho, and Oregon comparing backyard housing and smaller-footprint living.

Winchester 728 sq ft is a compact 728 sq ft layout-ready ADU option in Endeavor Homes NW's live Champion Homes catalog for buyers across Washington, Idaho, and Oregon comparing backyard housing and smaller-footprint living.

Winchester 789 sq ft is a compact 789 sq ft layout-ready ADU option in Endeavor Homes NW's live Champion Homes catalog for buyers across Washington, Idaho, and Oregon comparing backyard housing and smaller-footprint living.

DreamWorks 800 sq ft is a compact 800 sq ft 2-bed, 2-bath ADU option in Endeavor Homes NW's live Champion Homes catalog for buyers across Washington, Idaho, and Oregon comparing backyard housing and smaller-footprint living.

Winchester 849 sq ft is a compact 849 sq ft layout-ready ADU option in Endeavor Homes NW's live Champion Homes catalog for buyers across Washington, Idaho, and Oregon comparing backyard housing and smaller-footprint living.

EDGE 880 sq ft is a compact 880 sq ft layout-ready ADU option in Endeavor Homes NW's live Champion Homes catalog for buyers across Washington, Idaho, and Oregon comparing backyard housing and smaller-footprint living.

Winchester 910 sq ft is a compact 910 sq ft layout-ready ADU option in Endeavor Homes NW's live Champion Homes catalog for buyers across Washington, Idaho, and Oregon comparing backyard housing and smaller-footprint living.

Noble 960 sq ft is a compact 960 sq ft 2-bed, 1-bath ADU option in Endeavor Homes NW's live Champion Homes catalog for buyers across Washington, Idaho, and Oregon comparing backyard housing and smaller-footprint living.

Winchester 1001 sq ft is a compact 1,001 sq ft layout-ready ADU option in Endeavor Homes NW's live Champion Homes catalog for buyers across Washington, Idaho, and Oregon comparing backyard housing and smaller-footprint living.

DreamWorks 1067 sq ft is a compact 1,067 sq ft 3-bed, 2-bath ADU option in Endeavor Homes NW's live Champion Homes catalog for buyers across Washington, Idaho, and Oregon comparing backyard housing and smaller-footprint living.

Noble 1067 sq ft is a compact 1,067 sq ft 3-bed, 2-bath ADU option in Endeavor Homes NW's live Champion Homes catalog for buyers across Washington, Idaho, and Oregon comparing backyard housing and smaller-footprint living.

DreamWorks 1120 sq ft is a compact 1,120 sq ft 3-bed, 2-bath ADU option in Endeavor Homes NW's live Champion Homes catalog for buyers across Washington, Idaho, and Oregon comparing backyard housing and smaller-footprint living.

Winchester 1152 sq ft is a compact 1,152 sq ft layout-ready ADU option in Endeavor Homes NW's live Champion Homes catalog for buyers across Washington, Idaho, and Oregon comparing backyard housing and smaller-footprint living.
DreamWorks 1173 sq ft is a compact 1,173 sq ft 3-bed, 2-bath ADU option in Endeavor Homes NW's live Champion Homes catalog for buyers across Washington, Idaho, and Oregon comparing backyard housing and smaller-footprint living.

Noble 1173 sq ft is a compact 1,173 sq ft 3-bed, 2-bath ADU option in Endeavor Homes NW's live Champion Homes catalog for buyers across Washington, Idaho, and Oregon comparing backyard housing and smaller-footprint living.
Factory Home Type
Explore the floor plans and pricing in this collection.
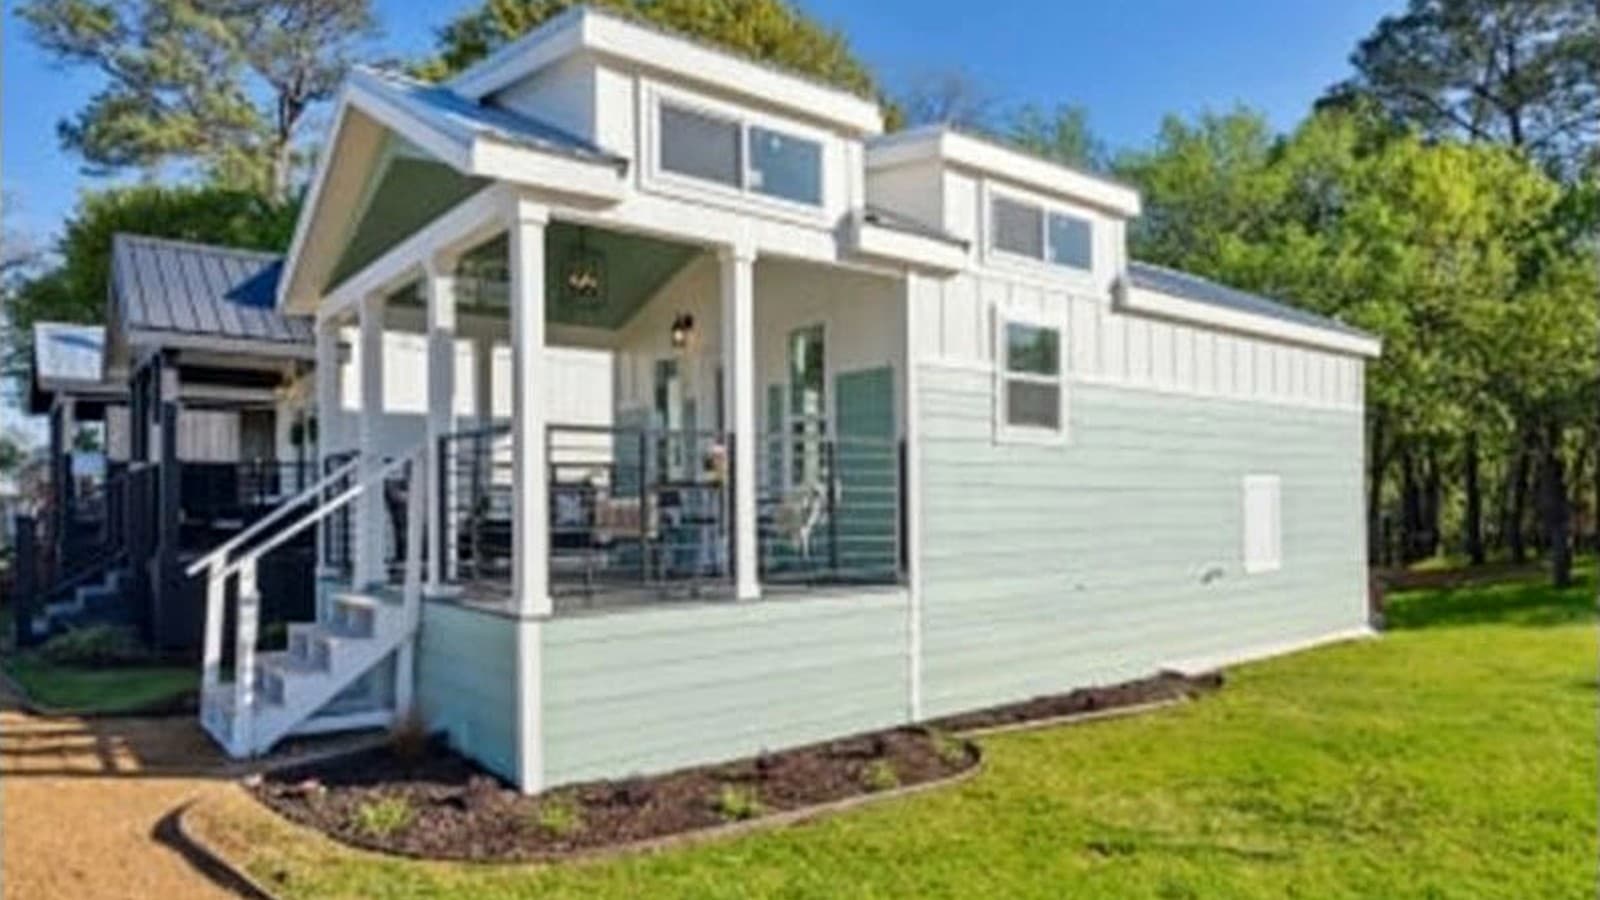
Park model RV option for buyers comparing compact living, guest use, or seasonal living.
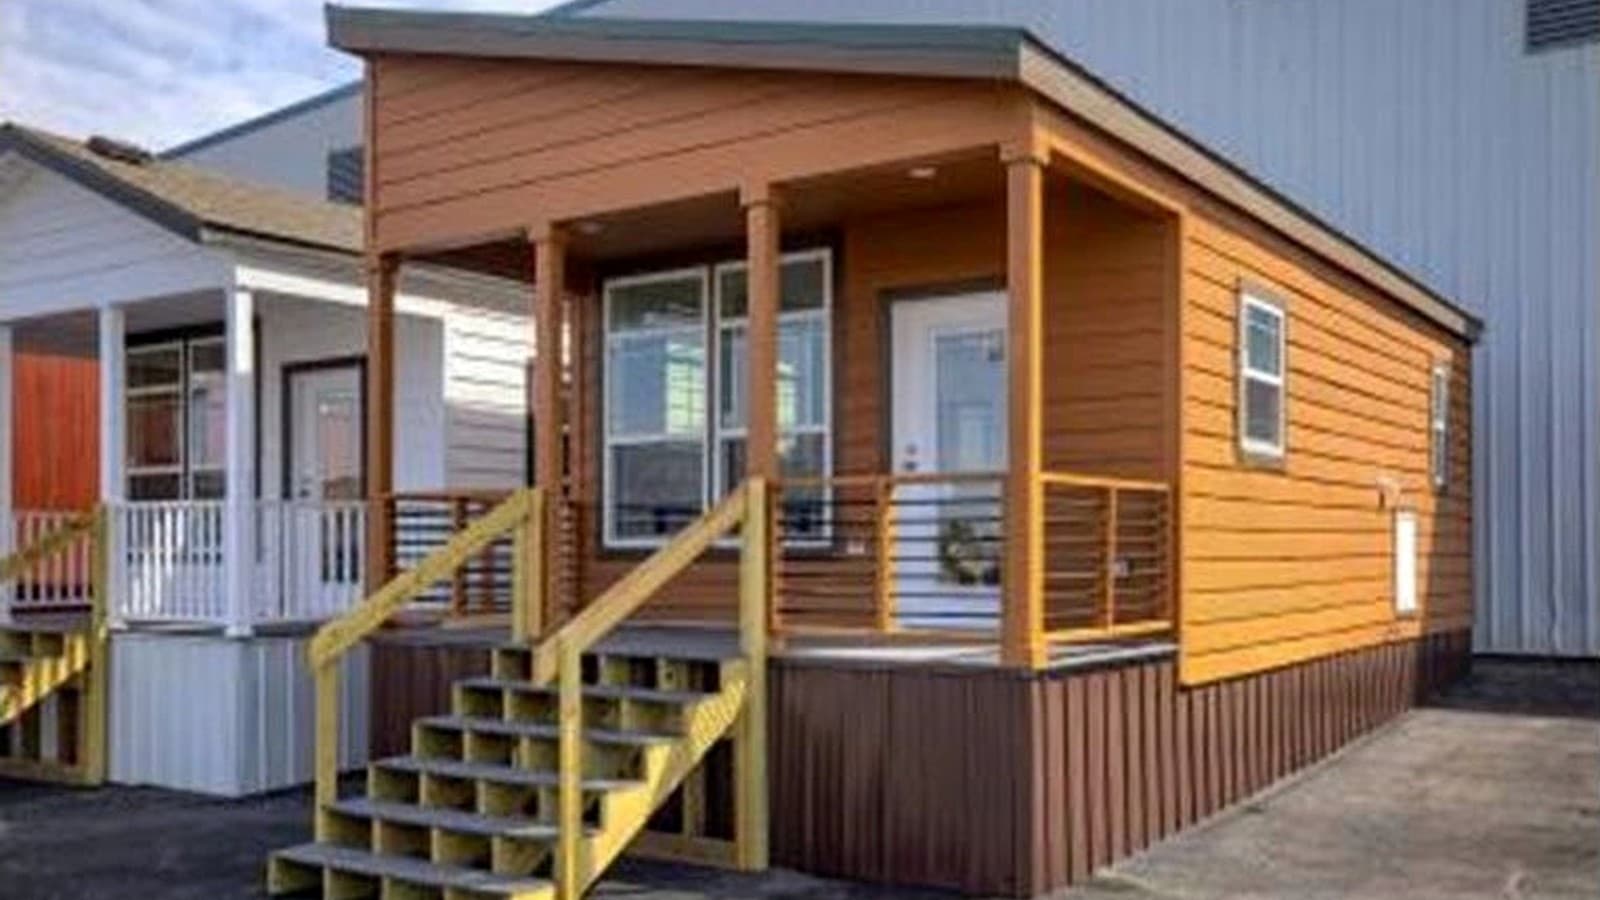
Urban Cottage park model with entry pricing for buyers comparing compact living options.
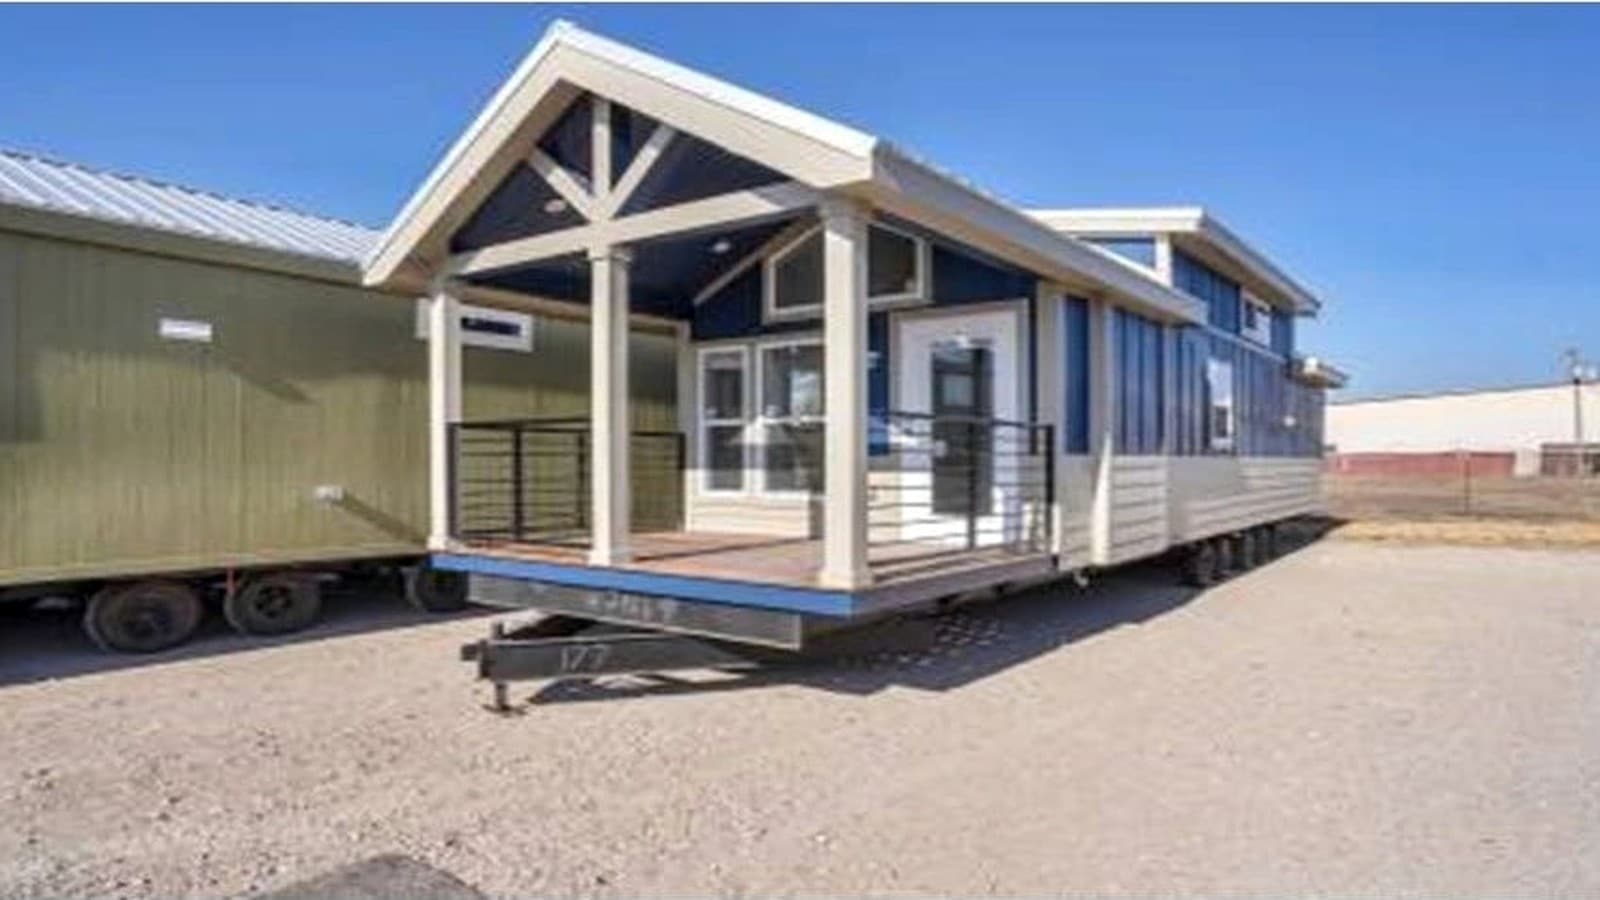
Park model RV option for buyers comparing compact layouts and seasonal living paths.
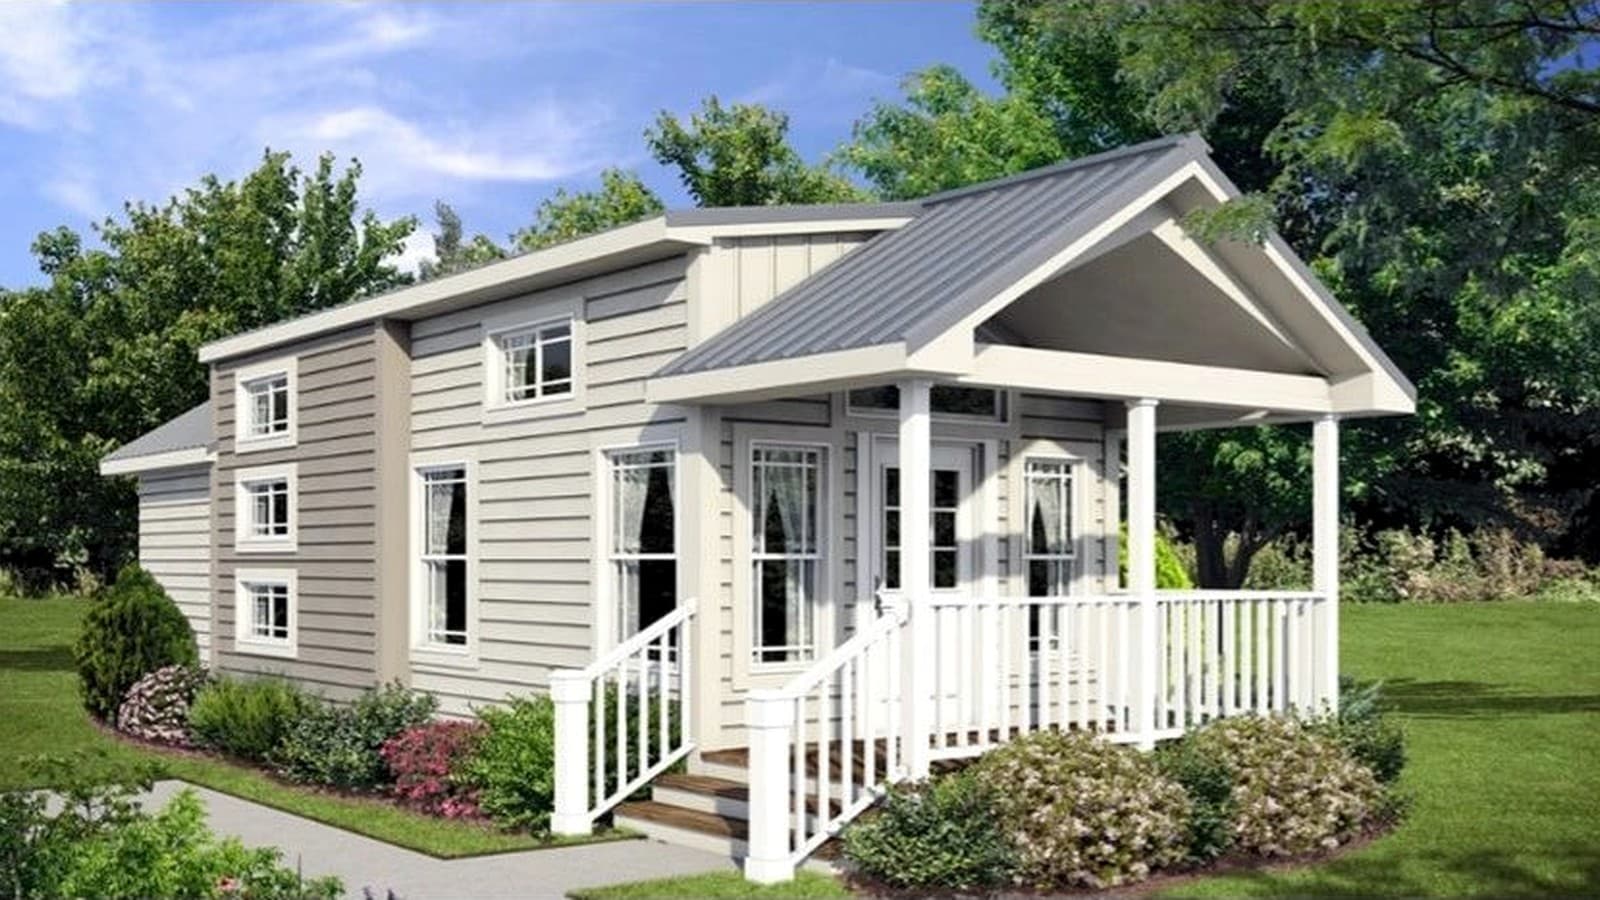
Park model RV option for buyers comparing compact layouts and guest-use possibilities.
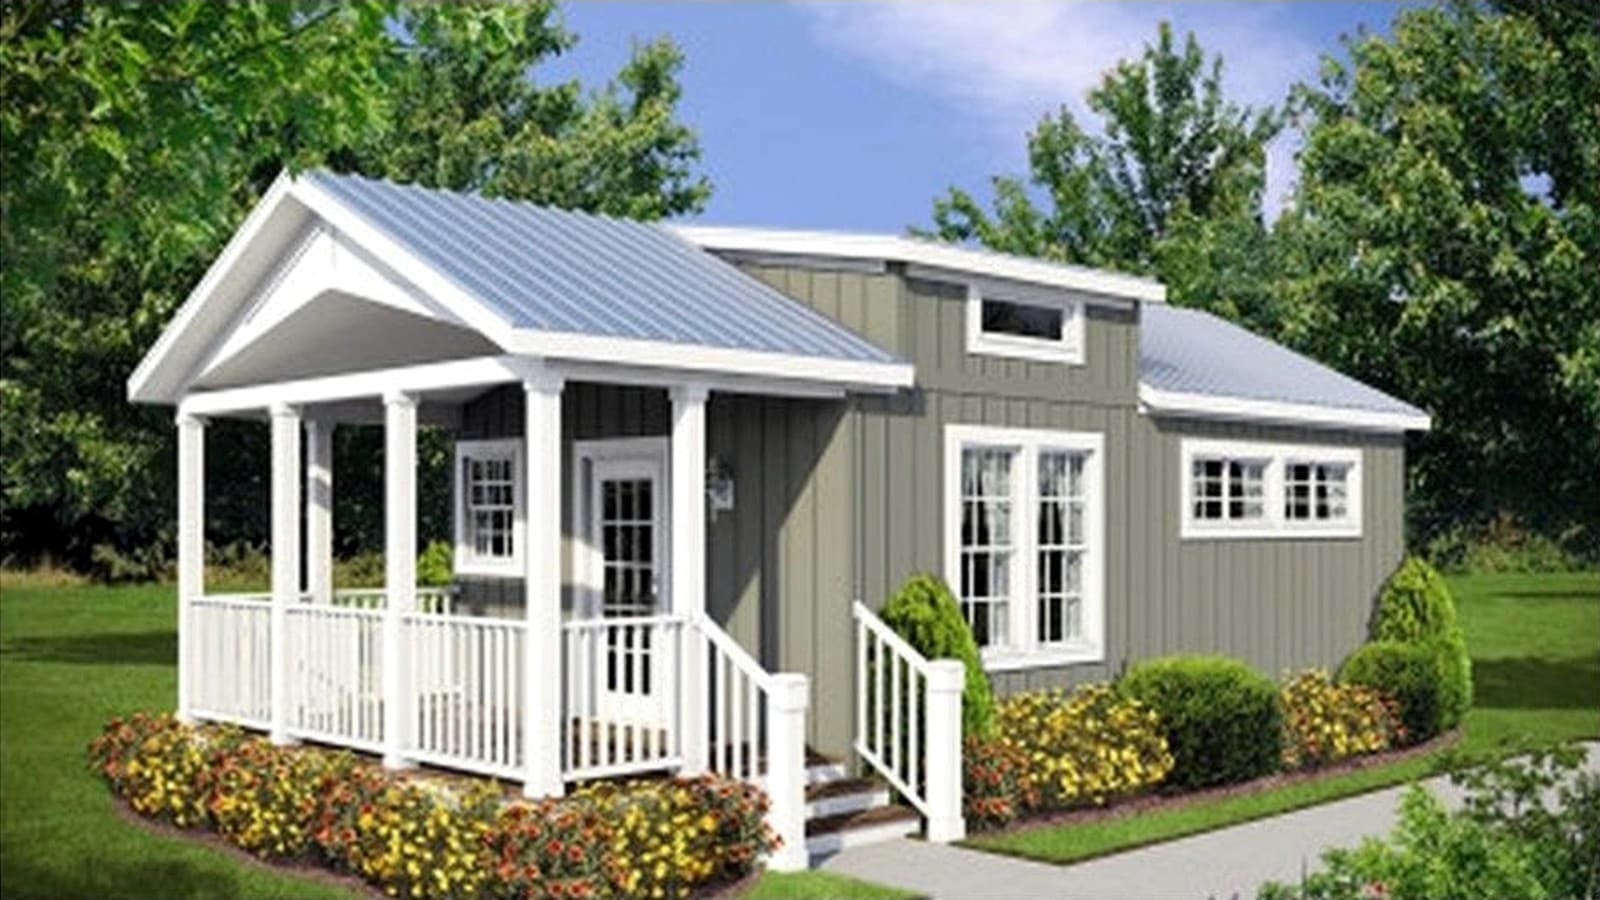
Park model RV option for buyers comparing compact layouts and smaller-footprint living.
Stick-Built Comparison
A side-by-side example of cost, timeline, risk, and budget drivers. Use it as planning context, then confirm current pricing for the home, land, lender, and site.
Projected total
$333,307
Example gap versus WA site-built average
Build timeline
~13 weeks
Example timeline versus site-built
Cost per sq ft
$208
All-in estimate on the 1,600 sq ft example
Interest estimate
$3,896
Lower carrying cost from the shorter schedule
Head-to-head
The Endeavor column is highlighted, but these are example values rather than a quote or guarantee.
| Metric | Endeavor Homes NW | WA stick-built avg | Local contractor |
|---|---|---|---|
| Total project cost | $333,307 | $420,800 | $395,134 |
| Cost per sq ft | $208 / sq ft | $263 / sq ft | $247 / sq ft |
| Build timeline | ~13 weeks | ~48 weeks | ~48 weeks |
| Construction interest | $3,896 | $18,159 | $17,052 |
| Inspections | 2-4 | 8-15+ | 8-15+ |
| Weather risk | Minimal | High | High |
| Build method | HUD factory | Site-built | Site-built |
| Savings vs WA average | Save $87,493 | - | $25,666 less |
Budget drivers
| Line item | Endeavor | WA stick-built avg | Local contractor |
|---|---|---|---|
| Architect / site plan / survey | $7,865 | $9,300 | $5,000 |
| Site prep, permits, temp power | $16,898 | $28,600 | $18,036 |
| Footing and foundation | $24,710 | $34,500 | $20,857 |
| Septic system | $35,640 | $35,600 | $33,000 |
| Core build / home package | $169,405 | $258,900 | $261,222 |
| Contractor fee + tax | $12,500 | $36,700 | $40,312 |
Source sheet values are planning examples for comparison only, not a quote, appraisal, financing promise, or guaranteed savings claim. Final project pricing and timing depend on home selection, options, land or site conditions, utilities, permits, delivery, setup, taxes, fees, lender requirements, and written agreements.
Need Help Narrowing It Down?
Have a few favorites? We can help compare layouts, pricing, and site requirements.
Land and site planning matter
Permitting, utilities, setbacks, and delivery access all shape what works on a property.
Delivery and setup stay connected
Home choice is only part of the job. Delivery, setup, and finish planning need to stay in the same conversation.
Start pricing early
As you compare home types and budgets, financing, floor plans, and next-step pricing stay one click away.
Posted pricing
Open the catalog sorted low to high so buyers can compare real numbers before they decide what still needs a quote.
View pricingTacoma consultation
Use a Tacoma-area consultation to compare home type, land fit, delivery, setup, finish scope, and what to price next.
Schedule consultationBudget alignment
Keep financing, delivery, utilities, site work, and setup in the same conversation from the beginning.
Ask about financingNext Step
Explore floor plans and pricing, or talk with our team about the homes you’re considering.
FAQ
These catalog-specific answers stay visible without repeating the whole FAQ library.
Yes. The catalog is built so buyers can filter by price range, home type, bedroom count, bathroom count, square footage, model series, virtual tours, and posted pricing.
Start in the factory homes catalog or the manufactured homes category page. Some models show posted pricing and floor plans, while quote-based models may need a conversation about options, site conditions, and delivery.
The biggest cost movers are usually land conditions, utility distance, septic or sewer needs, foundation type, permitting, delivery access, finish upgrades, decks, garages, and contractor scope outside the base home.


