Hidden ValleyTour ready
$196,9502,002 sq ft
Hidden Valley 2002
Use this page to compare curb appeal, floor plan, pricing posture, and full-project fit before site work and selections start to stack up.
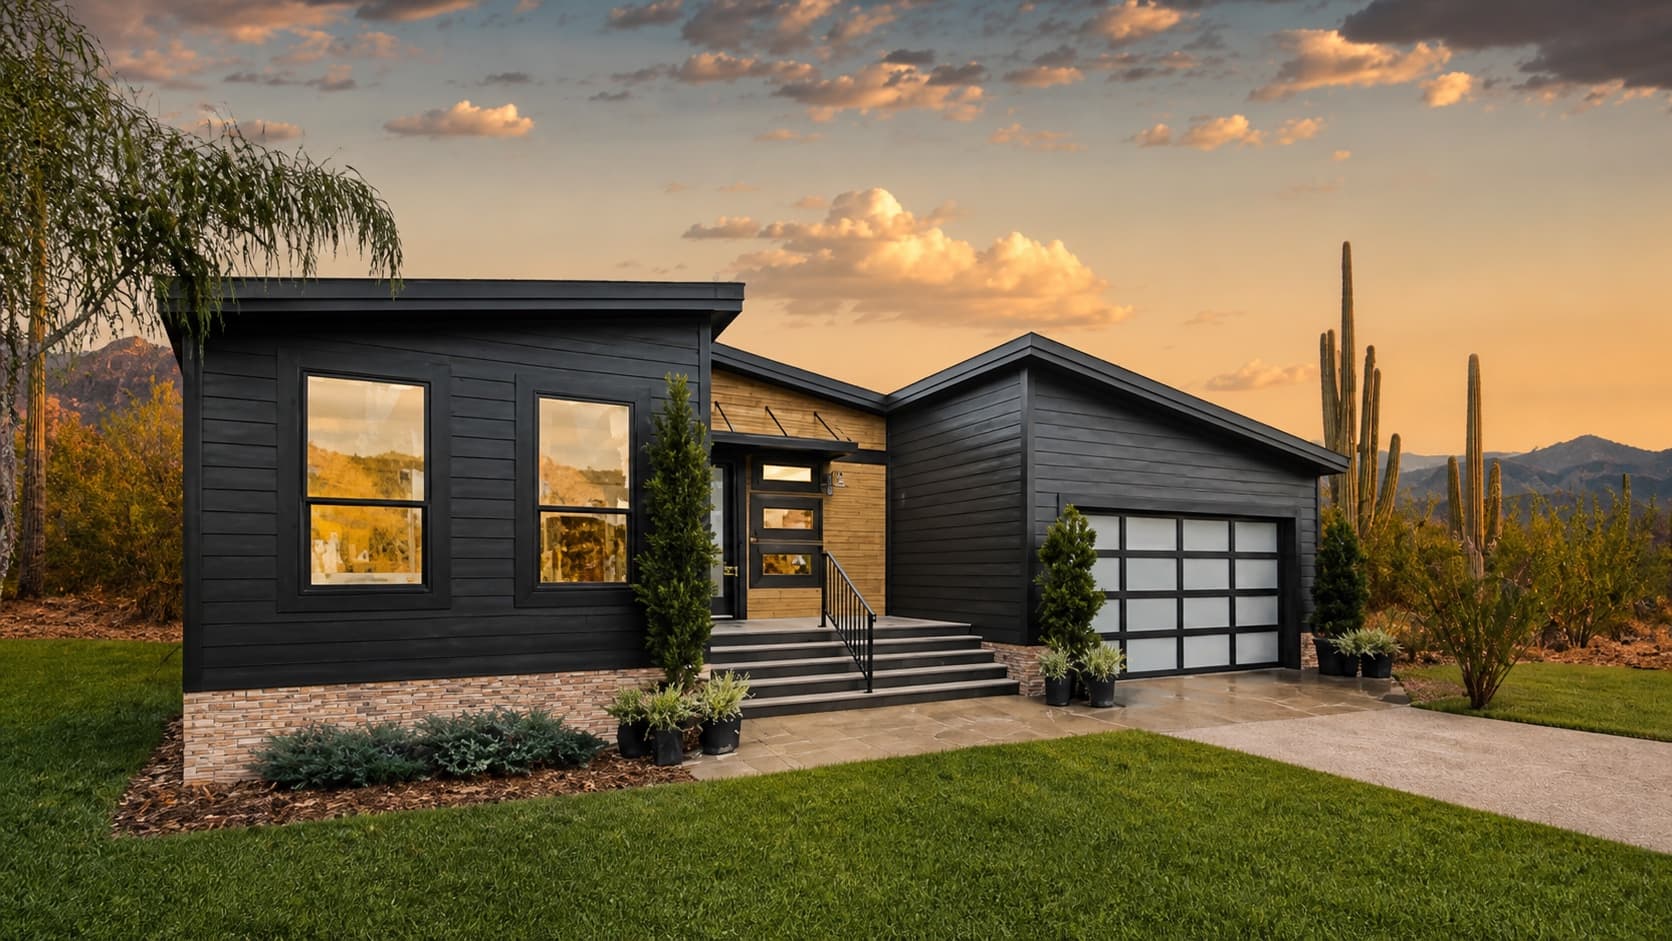
A bold contemporary exterior opens into a bright, expansive plan with a statement kitchen, generous gathering space, a built-in work zone, and a private primary retreat.
Bedrooms
3
Bathrooms
2.5
Square Feet
1,977
Series
Mammoth
Plan Snapshot
$239,450
Use the posted number as a base-home reference, then pressure-test delivery, permits, utilities, site work, and selected finishes before treating it like the full project.
Home Media
Use the buttons below to switch the main view.
Start here, then switch to the floor plan and interior photos to compare the layout clearly.
Next Steps
Compare Next
The fastest way to make a better decision is to pressure-test one promising option against the next closest fits.
Use this page to compare curb appeal, floor plan, pricing posture, and full-project fit before site work and selections start to stack up.
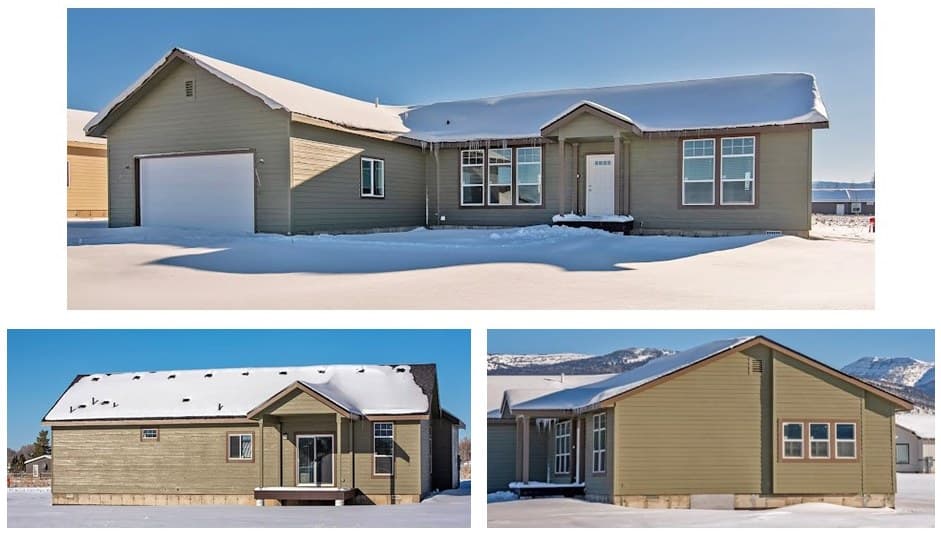
Use this page to compare curb appeal, floor plan, pricing posture, and full-project fit before site work and selections start to stack up.
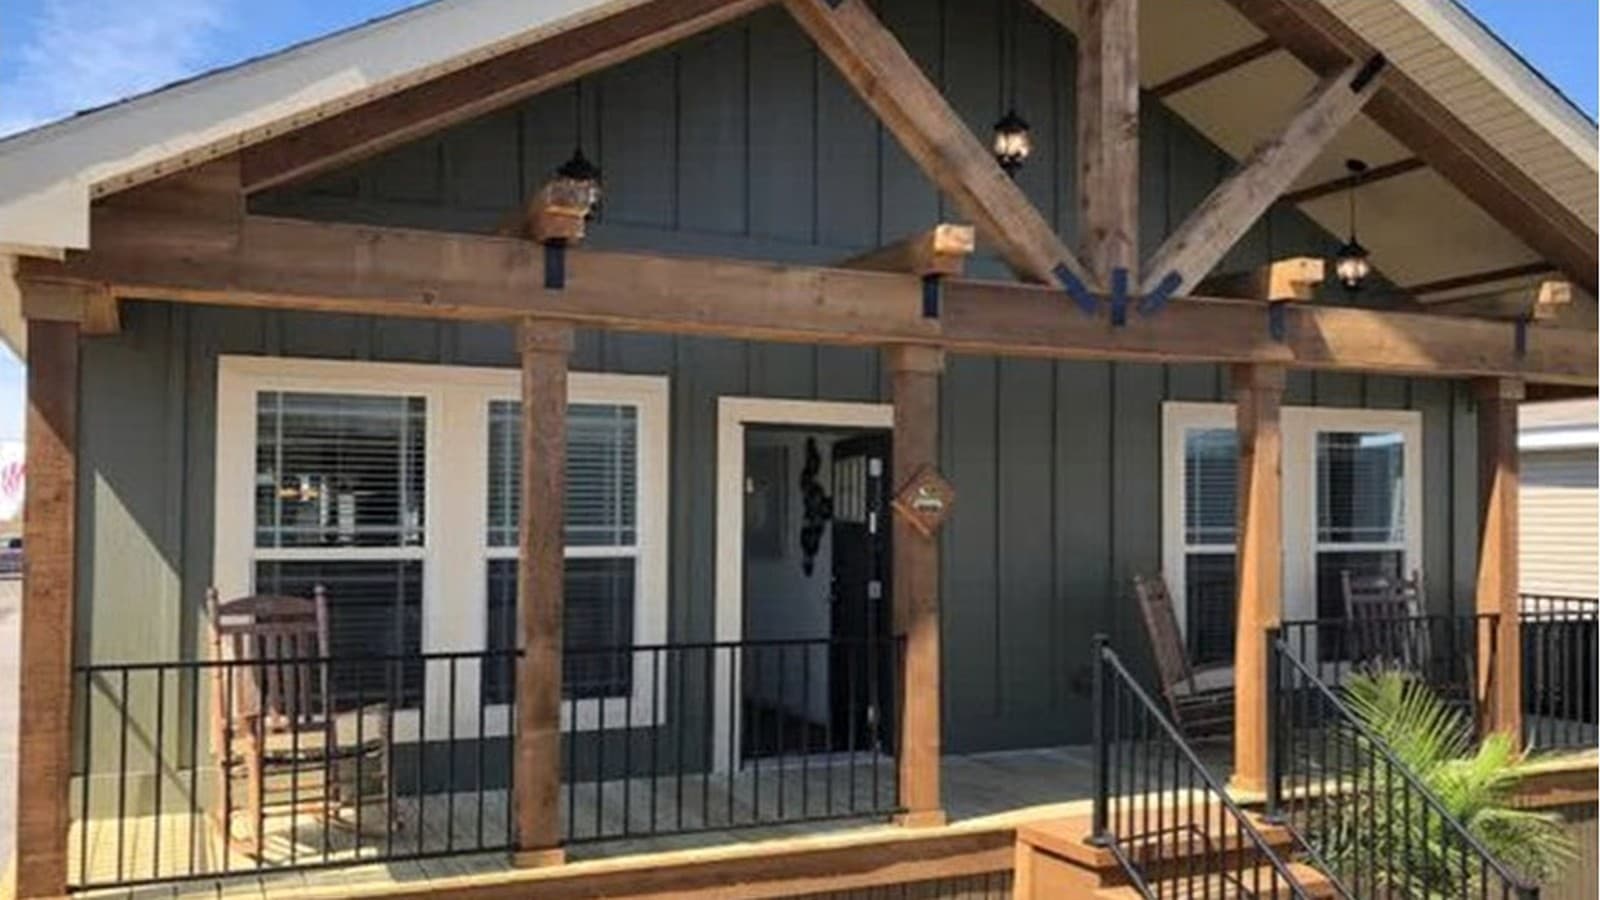
Use this page to compare curb appeal, floor plan, pricing posture, and full-project fit before site work and selections start to stack up.
Get Pricing & Floor Plans
Ask about Mammoth, financing, site fit, delivery timing, or what this model would look like on your property.
$239,450
Base price reference