
Backyard homes · Washington
A home of their own. Close to yours.
Make room for family or a smaller home on your property. Explore detached ADU floor plans, compare home pricing, and understand what it takes to build on your lot.
Start with the property
A floor plan you love needs a site that works.
You don’t need to have every answer before you call. An address and an idea of how you’ll use the home are a useful starting point.
Space and local requirements
Review the home’s dimensions, placement, and the approvals your city or county requires.
Access and installation
Check how the home can reach the site and what the foundation and installation will involve.
Utilities and site work
Identify water, power, sewer or septic connections, along with grading and other work the property may need.
An Endeavor project
See a home beyond the floor plan.
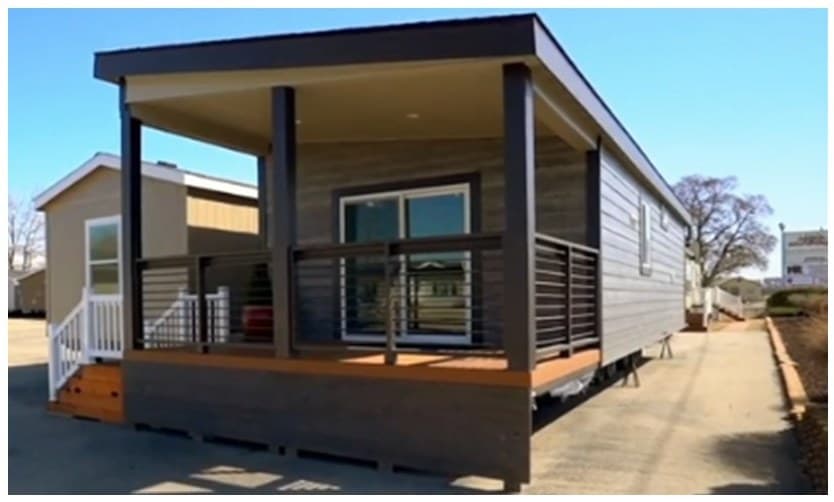
A look around a completed Endeavor home. Explore the exterior and setting in this short project video.
Understand the budget
The home price is one part of the project.
Compare floor plans with the full project in mind. Ask for a written breakdown of what is included, what is estimated, and what still needs a site review.
Site costs vary. A model price or preliminary property review is not a final installed quote.
The home
Model, layout, finishes, and selected options.
Getting it to your property
Transportation, site access, foundation, and installation.
Making it ready to live in
Permits, utility connections, site preparation, and agreed finishing work.
What happens next
Three useful steps toward a decision.
Find a layout.
Browse homes and save the plans that suit the people who will live there.
Review your property.
Share the location, intended use, and budget so we can discuss the site questions.
Define the project.
Review the proposed scope, costs, and next steps before deciding how to move forward.
Based in Tacoma, helping buyers across Washington—including Puyallup, Lakewood, Olympia, Lacey, Gig Harbor, Bremerton, Auburn, Federal Way, and Vancouver. Ask us about your location.
Your questions
Before you choose a home.
For statewide planning resources, visit the Washington Department of Commerce. Confirm requirements for your address with your local permitting office.
What is an ADU or DADU?
An accessory dwelling unit (ADU) is a separate living space on a property with a primary home. A detached ADU (DADU) is a separate building. The model and installation need to meet the requirements for your property and intended use.
Can I put one on my property?
That needs a property-specific review. Share the address or parcel number so we can discuss local requirements, available space, delivery access, and utility connections. A preliminary review does not replace permit approval.
Is the listed home price the total project cost?
Do not assume it is. Ask what the model price includes and request a breakdown of delivery, foundation, installation, permits, utility connections, site work, and any finish work needed for your property.
What should I have ready before contacting you?
An address or parcel number, your intended use, an approximate budget, and any floor plans you like. If you do not have all of that yet, tell us what you know and we can help identify the next questions.